LOW Pavillion
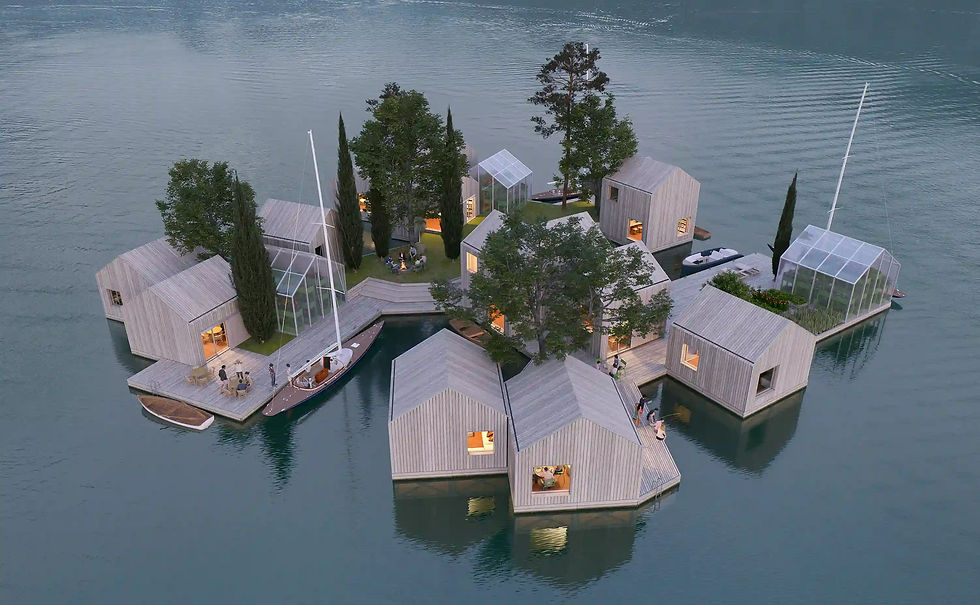
Prototype for a new system of simple of flat-packed modules made from recycled reinforced plastic, that can be easily transported around the globe and assembled into countless configurations, providing a secure floating foundation. The system offers a sustainable and highly flexible solution for building almost anything on the water from floating houses in Seattle, to floating campsites on Oslo fjord, to saunas on Hobart’s riverfront.
Project type
Office, MAST
Category
Construction system, Housing
Roles
Designer, prototyping, fabricator
With the vision of a modular flotating platform from MAST, I was charged with designing and conctruting a system which could acommodate the configurations of that vision. By creating a flatpack system which could connect with is corresponding panels in a single meeting point.


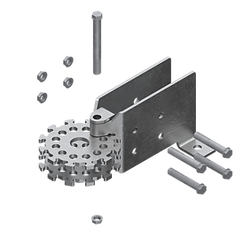
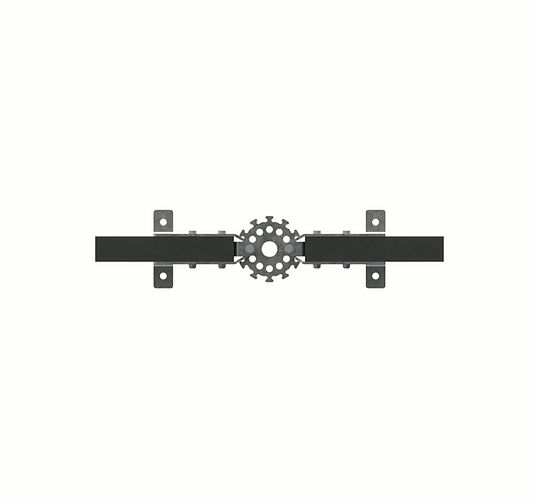
Examples of different configurations possible with the bracket

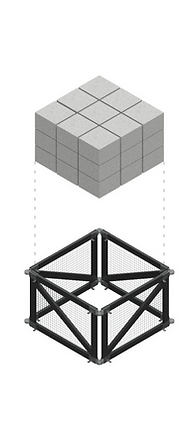

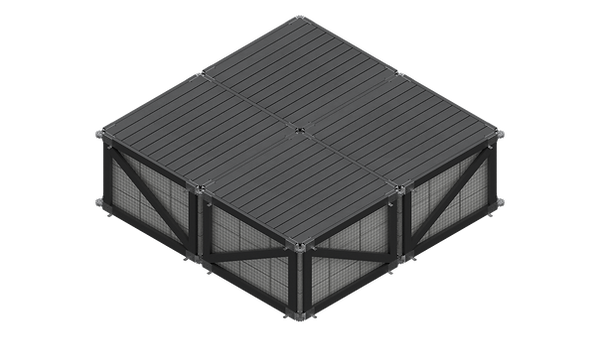
Square buildup created with 4 panels, with brackets in each corner. And a lid, which is bolted from the top
Flotation is added in the square panel
Sealed with a lid, bolted from the top